
Price Reduction - Primary on Main
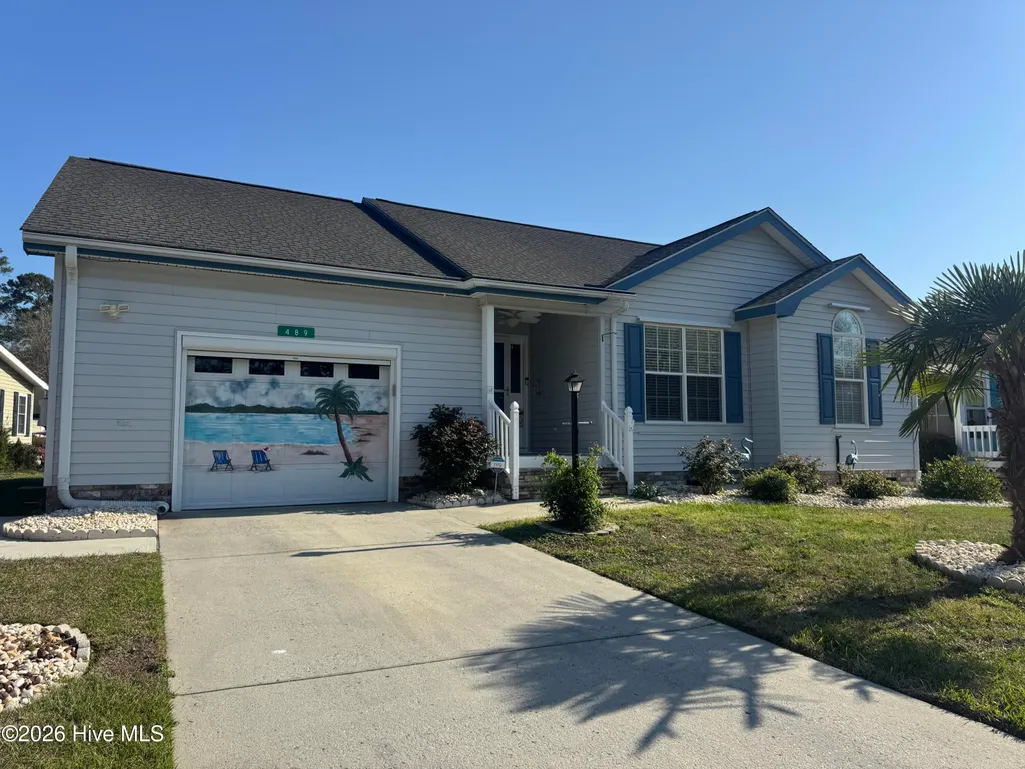
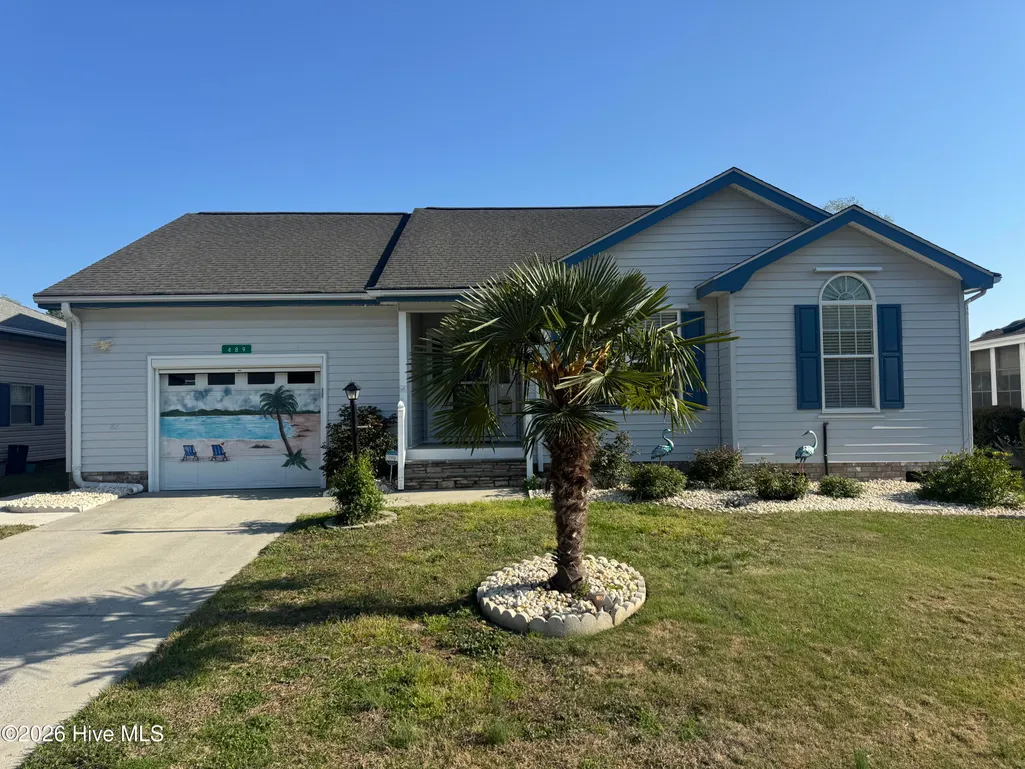
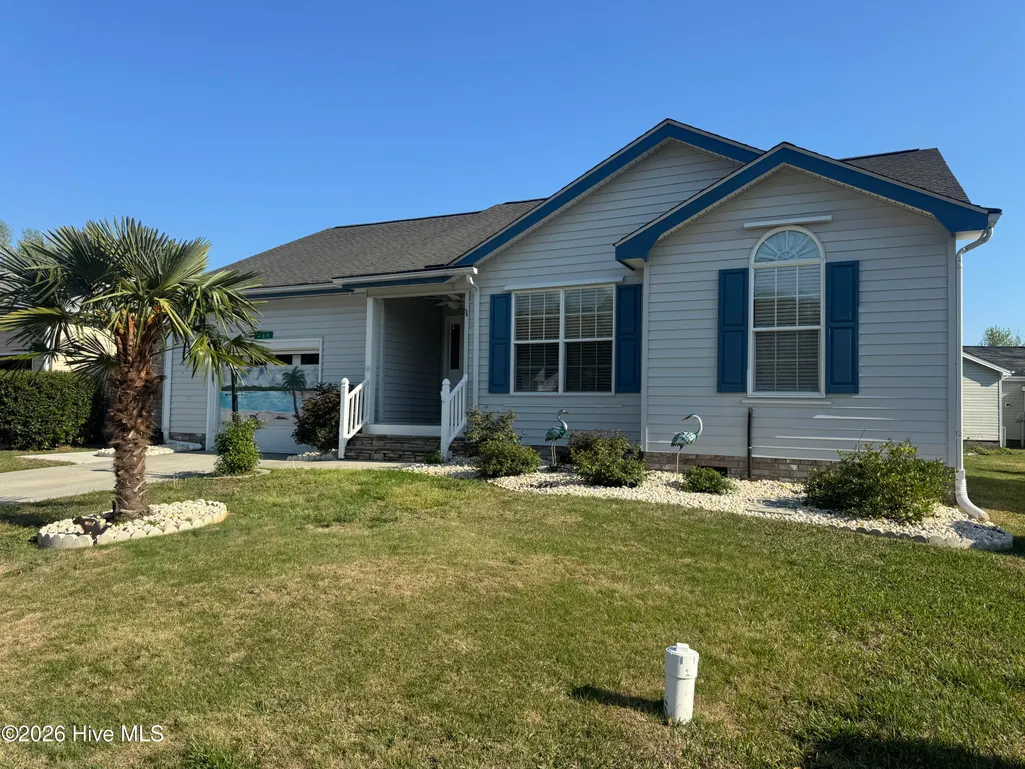
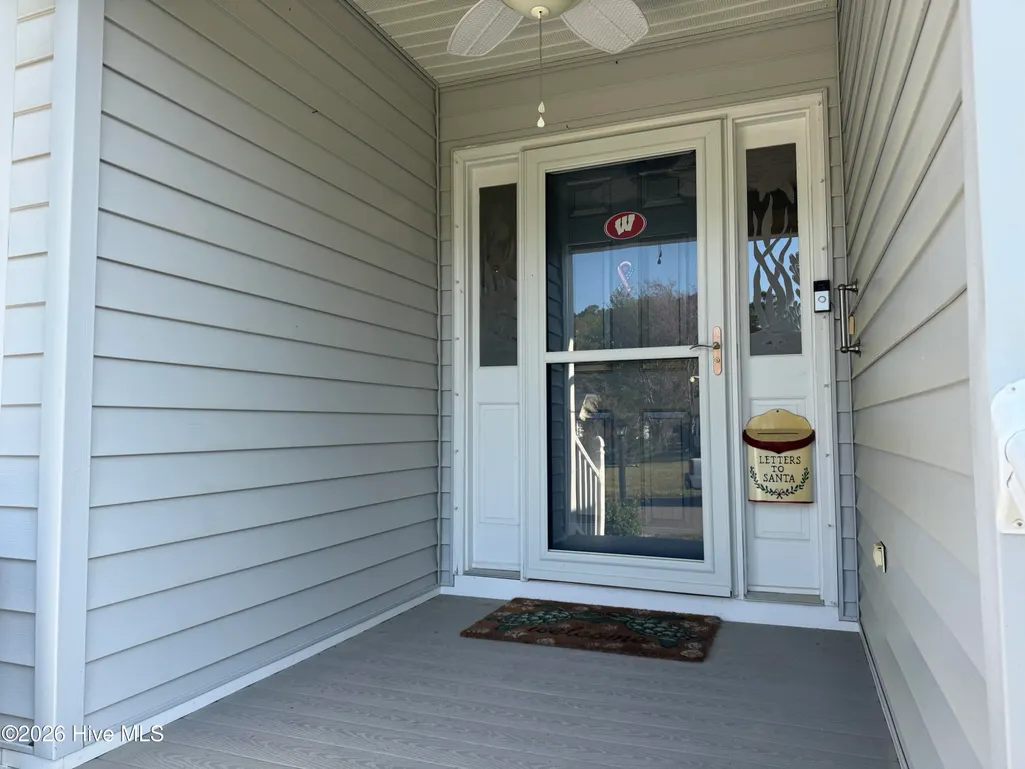
Address
489 Pepper Breeze Avenue Sw, Calabash, NC
Price
$ 235,000
Property Attributes
- MLS#100563422
- TypeSingle Family
- Listing Status Active
- CountyBRUNSWICK
- CityCalabash
- AreaSaltaire Village
- NeighborhoodCalabash
- Zip28467
- StyleSingle Family Residence
- Year Built1997
- Taxes$ 1168
- Price$ 235,000
- Bedrooms2
- Full Bathrooms2
- Half Bathrooms0
- Sqr Footage1200
- Lot Size0.1 Acres
Data Source:
Brunswick County AOR (BRWC) - NCRMLS
Property Description
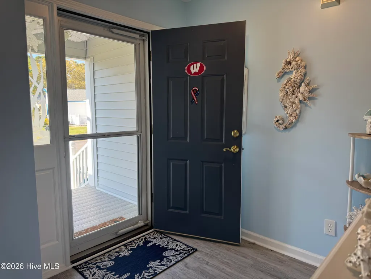
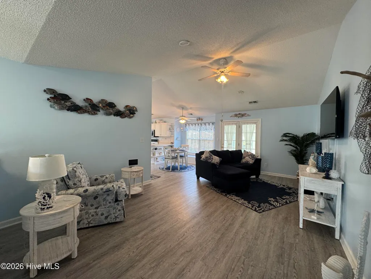
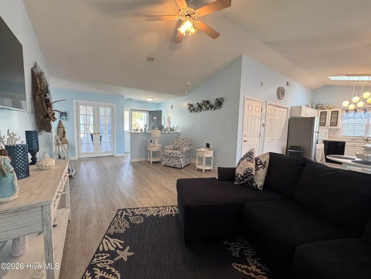
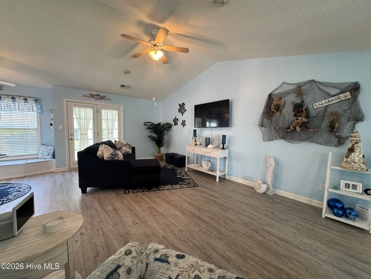
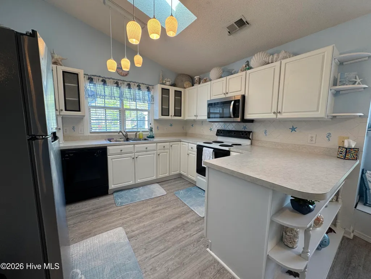
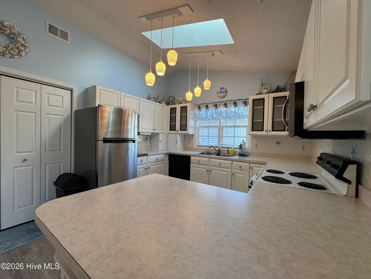
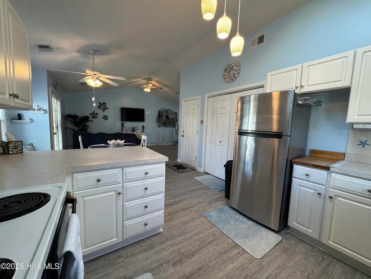
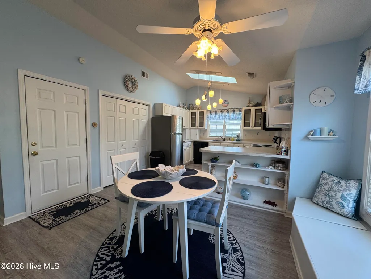
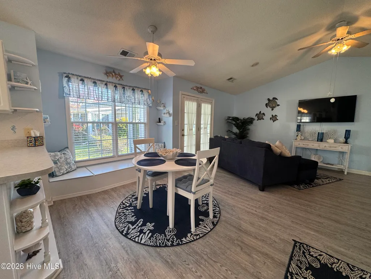
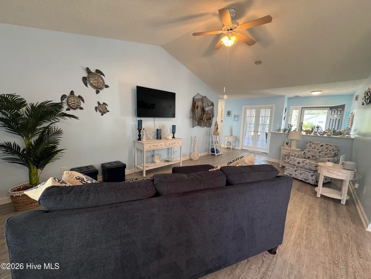
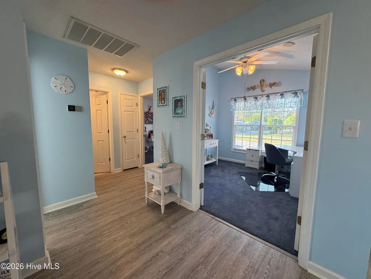
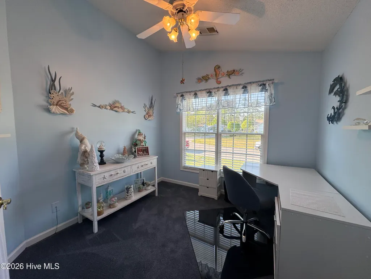
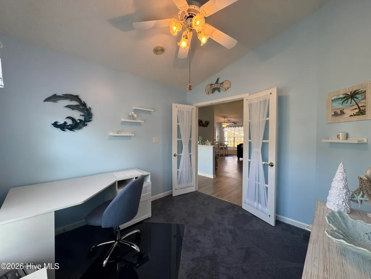
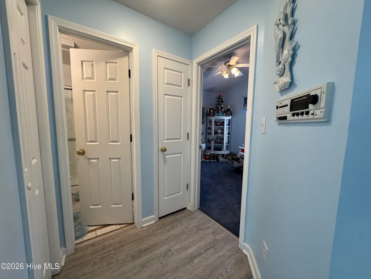
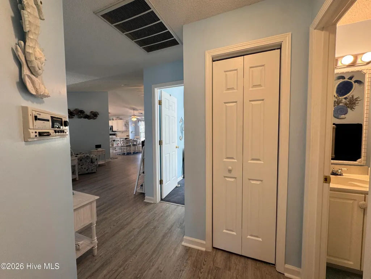
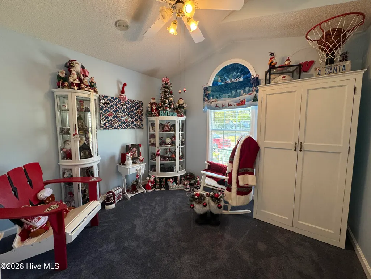
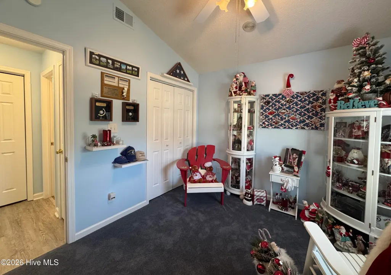
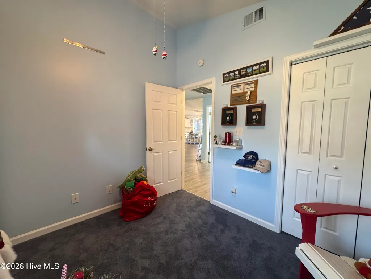
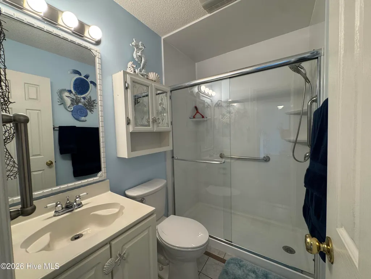
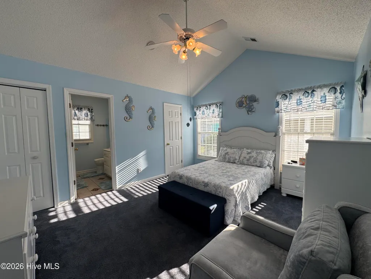
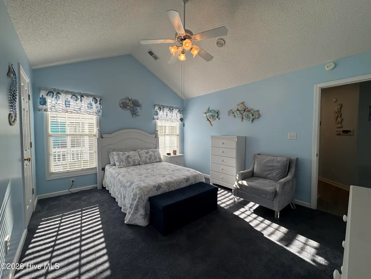
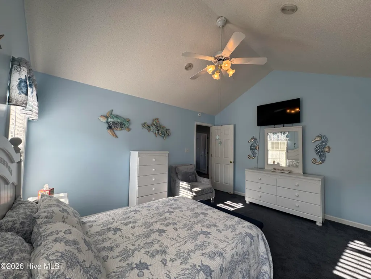
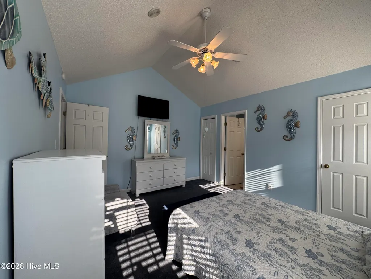
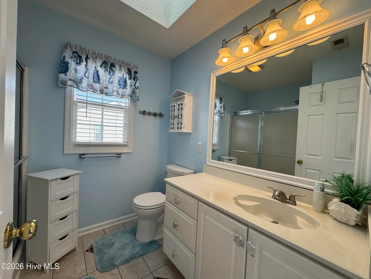
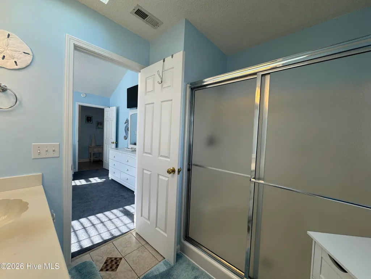
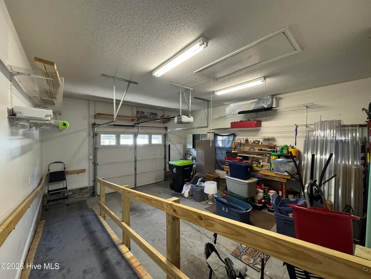
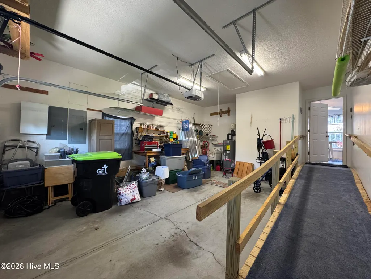
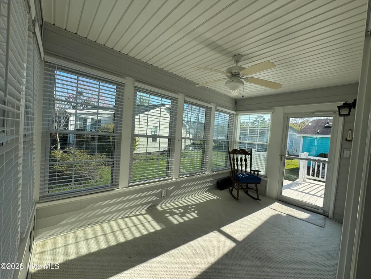
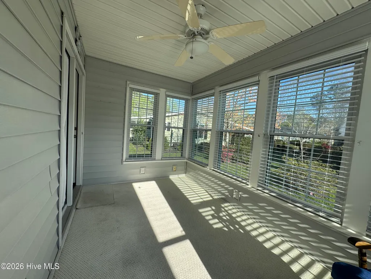
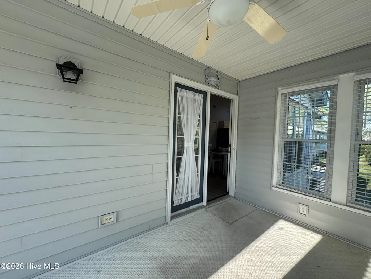
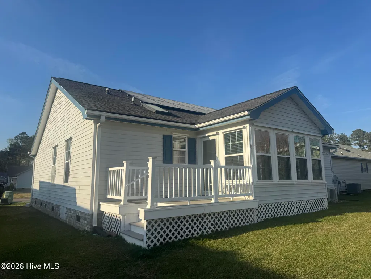
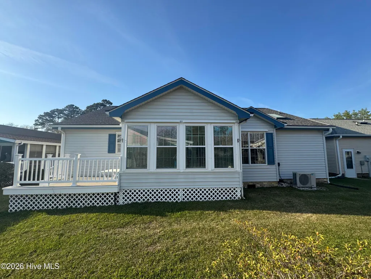
Welcome to 489 Pepper Breeze Avenue! Located in the quaint community of Saltaire Village which is nestled a stones throw away from the heart of Calabash. Saltaire Village is a quiet community offering amenities that include a community clubhouse, pool, and storage lot. Low yearly HOA dues of $363.00. Inside you will find an attractive two bedroom, two full bath home offering an open floor plan. LVP flooring was put in throughout the home in the last four years along with carpet in the bedrooms. Living area provides ample room to relax or entertain. The kitchen is just behind the living room offering ample cabinet and countertop space. The guest room and the flex room are both generous sized and will provide ample space for guests or family when visiting. Shared bathroom in between the two bedrooms is equipped with a walk-in shower. The master bedroom is open with ample amount of room for bedroom furniture of all sizes. The master bath is equipped with a walk in shower as well. Sunroom off the living space is the perfect place to soak in the sun. Front facing garage is spacious enough for one vehicle and is equipped with a handicap ramp that leads in between the kitchen and the living room This home would be the perfect home for anyone looking to move to Brunswick County. Whether it be retirement, occupation, or family that brings you to the area, 489 Pepper Breeze checks all the boxes and is a must have!!
| Elementary School | Middle School | High School |
|---|---|---|
| Jessie Mae Monroe Elementary | Shallotte Middle | West Brunswick High School |
| Price History | |
|---|---|
| 3/29/2026 | Listed $275,000 |
| 5/20/2026 | 10$249,900 |
| 9/28/2026 | 6$235,000 |
General Features
| Living Area | 1200.0 |
|---|---|
| Heating | Electric,Heat Pump |
| Cooling | Central Air |
| Utilities | Sewer Connected,Water Connected |
| Possession | Close Of Escrow,At Closing |
| Roof | Shingle |
| Appliances | Electric Oven,Built-In Microwave,Washer,Refrigerator,Dryer,Dishwasher |
| Zoning | Ca-Pud |
| HOA Fee | 363.0 |
| Garage Spaces | 1.0 |
| Patio/Porch Features | Covered |
| Construction Materials | Vinyl Siding,Wood Frame |
| Year Built | 1997 |
| View | None |
| Levels | One |
| Property Subtype | Single Family Residence |
| Tax Year | 2025 |
| Taxes | 1168.82 |
| Parcel Number | 240lh041 |
| Assoc Fee Paid Per | Annually |
| County | Brunswick |
| Operating Expense | 0.0 |
| New Construction | No |
| Property Type | Residential |
| In City Limits? (Y/N) | Yes |
| Association Amenities | Clubhouse,Community Pool,Maintenance Common Areas,Storage |
| HOA | Yes |
| Attached Garage | Yes |
| Subdivision Name | Saltaire Village |
| Garage Y/N | Yes |
| Total Rooms | 6 |
| Full Baths | 2 |
| Status | Active |
| Directions | From Holden Beach take Holden Beach Rd to Shallotte. Take Hwy 17 S Heading towards South Carolina. Take a left off Hwy 17 onto Persimmon Rd. Take a right onto Saltaire Drive SW. Take a right onto Lee |
| High School | West Brunswick |
| City | Calabash |
| Association Name | Saltaire Village POA |
| High School District | Brunswick County Schools |
| Lot Size Units | Acres |
| Lot Size Square Feet | 4443.0 |
| Carport Spaces | 0.0 |
| Carport Y/N | No |
| Elementary School | Jessie Mae Monroe Elementary |
| Property Attached Y/N | No |
| Land Lease Y/N | No |
| Home Warranty Y/N | No |
| Middle/Junior High School | Shallotte Middle |
| Lease Considered Y/N | No |
| Structure Type | Wood Frame,Stick Built |
| Living Area Units | Square Feet |
| Standard Status | Active |
| Tax Assessed Value | 235150 |
| Tax Lot | 49 |
| Legal Description | L-49 S-4 Saltaire Village Plat V/180 |
Interior Features
| Interior Amenities | Ceiling Fan(s),Walk-in Shower,Blinds/Shades |
|---|---|
| Basement | None |
| Flooring | LVT/LVP,Carpet,Tile |
| Furnished Y/N | Unfurnished |
| Water Heater | Electric |
| Master Bed Level | Primary Living Area |
| Total Stories | 1 |
| Basement (Y/N) | No |
| Air Conditioning Y/N | Yes |
| Heating Y/N | Yes |
| Fireplace Y/N | No |
| Laundry Features | Laundry Closet |
| Total Bedrooms | 2 |
| Attic Features | Pull-Down Stairs |
| Entry Level | 1 |
| Room Type | Living Room,Dining Area,Bedroom 1,Bedroom 2,Office,Sunroom |
| Total Baths | 2 |
| Living Area Range | 1200 - 1399 |
| SmokingYN | No |
Exterior Features
| Exterior Finish | Vinyl Siding |
|---|---|
| Fencing | None |
| Parking Features | Garage Faces Front,Concrete,On Site,Garage |
| Total Parking | 1.0 |
| Lot Size Area | 0.1 |
| Foundation Details | Crawl Space |
| Spa | No |
| Building Area Total | 1200.0 |
| Lot Dimensions | 57 x 64 x 62 x 94 |
| Lot Size Acres | 0.1 |
| Frontage Type | See Remarks |
| Waterfront Y/N | No |
| Road Frontage Type | Maintained,City Street,State Road |
| Crops Included Y/N | No |
| Horse Y/N | No |
Amenities
- Foreclosure
- Views
- Short Sale
- New Construction
- Adult 55+
- Lease To Own
- No HOA Fees
- Furnished
- Primary On Main
- Air Conditioning
- Seller Finance
- Green
- Fixer Upper
- Horse
- Golf
- Fireplace
- Deck
- Garage
- Basement
- Pool
Property vs Single Family Average in 28467
Price
Taxes
Year Built
Visits
 Copyright © 2026 of the Coastal Carolinas Association of REALTORS® MLS. This information is deemed reliable, but not guaranteed. Neither the Coastal Carolinas Association of REALTORS®, nor the listing broker, nor their agents or subagents, are responsible for the accuracy of the information. The buyer is responsible for verifying all information. This information is provided by the Coastal Carolinas Association of REALTORS® for use by its members and is not intended for any other purpose. Broker ReciprocitySM information is provided exclusively for consumers' personal, non-commercial use and may not be used for any purpose other than to identify prospective properties consumers may be interested in purchasing.
This data is updated on a daily basis. Some properties which appear for sale on this web site may subsequently have sold and may no longer be available. September 28, 2026 8:00 PM UTC
Copyright © 2026 of the Coastal Carolinas Association of REALTORS® MLS. This information is deemed reliable, but not guaranteed. Neither the Coastal Carolinas Association of REALTORS®, nor the listing broker, nor their agents or subagents, are responsible for the accuracy of the information. The buyer is responsible for verifying all information. This information is provided by the Coastal Carolinas Association of REALTORS® for use by its members and is not intended for any other purpose. Broker ReciprocitySM information is provided exclusively for consumers' personal, non-commercial use and may not be used for any purpose other than to identify prospective properties consumers may be interested in purchasing.
This data is updated on a daily basis. Some properties which appear for sale on this web site may subsequently have sold and may no longer be available. September 28, 2026 8:00 PM UTC
 All information deemed reliable but not guaranteed. All properties are subject to prior sale, change or withdrawal. Neither listing broker(s) or information provider(s) shall be responsible for any typographical errors, misinformation, misprints and shall be held totally harmless. Listing(s) information is provided for consumer's personal, non-commercial use and may not be used for any purpose other than to identify prospective properties consumers may be interested in purchasing. The data relating
 Pee Dee REALTOR® Association All information deemed reliable but not guaranteed. All properties are subject to prior sale, change or withdrawal. Neither listing broker(s) or information provider(s) shall be responsible for any typographical errors, misinformation, misprints and shall be held totally harmless. Listing(s) information is provided for consumer's personal, non-commercial use and may not be used for any purpose other than to identify prospective properties consumers may be interested
 The data relating to real estate on this web site comes in part from the Internet Data Exchange program of Hive MLS LLC, and is updated as of September 28, 2026 7:10 PM UTC All information is deemed reliable but not guaranteed and should be independently verified. All properties are subject to prior sale, change, or withdrawal. Neither listing broker(s) nor Welcome Home Realty shall be responsible for any typographical errors, misinformation, or misprints, and shall be held totally harmless from
